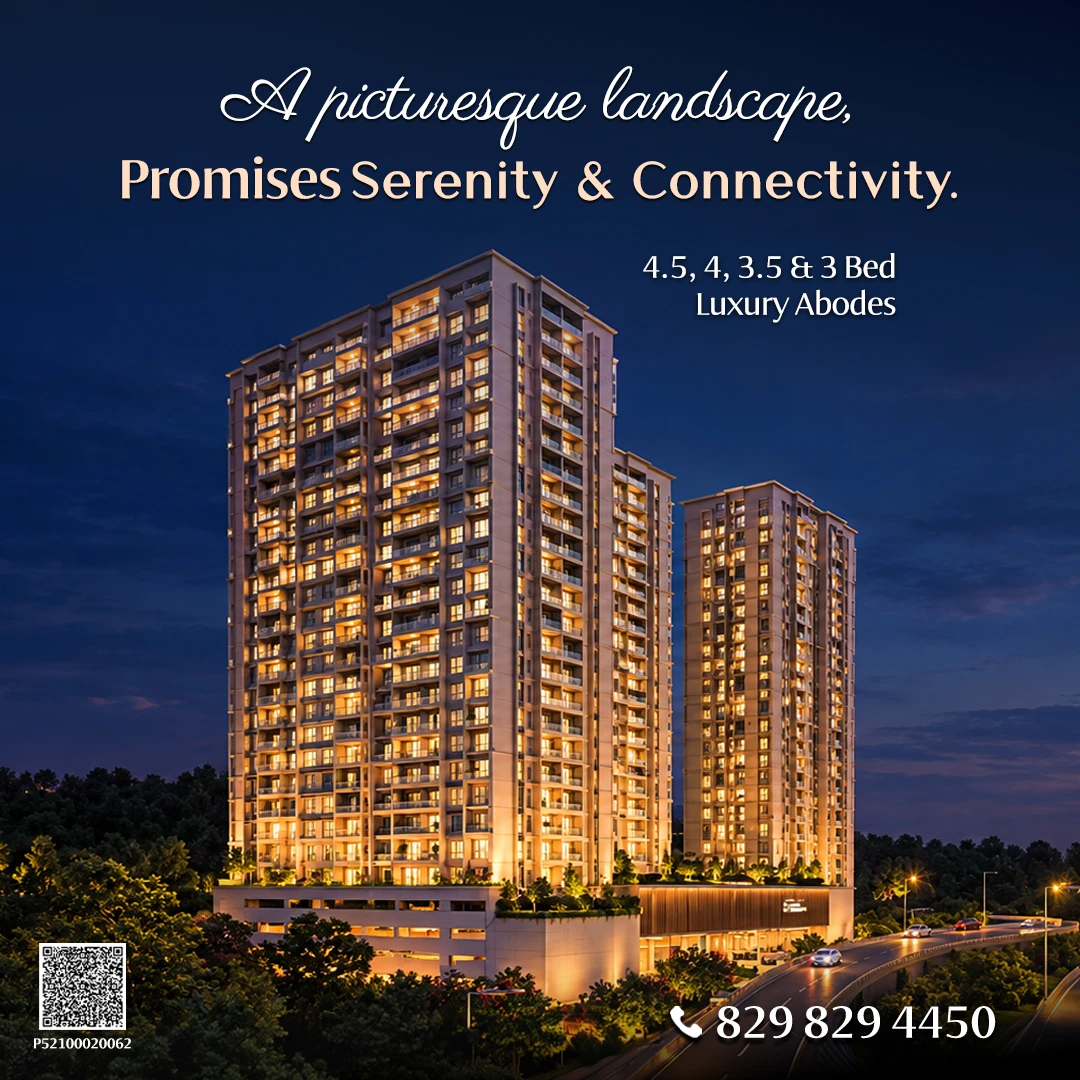
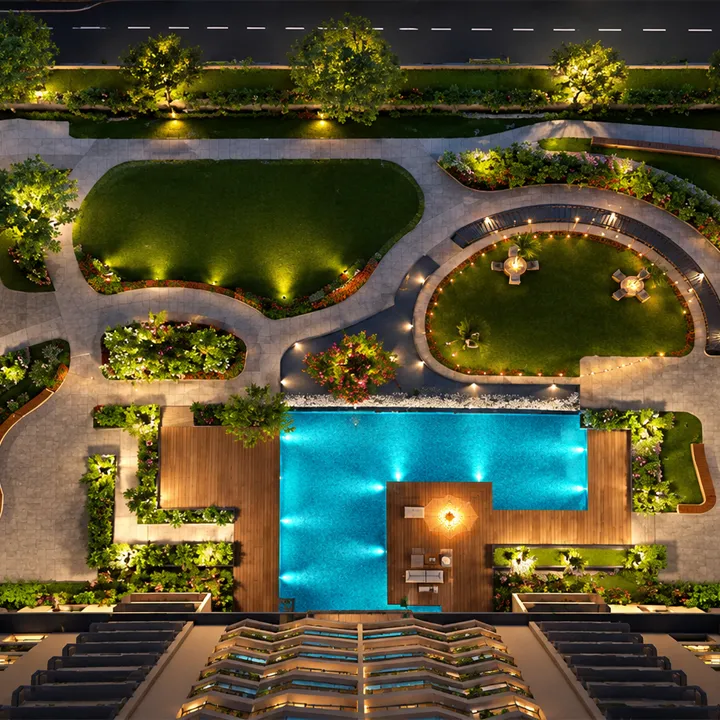
SOBHA Nesara Kothrud AboutUs Image
31+ Years of Excellence
  • Make This Address Yours for Something Remarkable, Today!

SOBHA Nesara Kothrud

Signature 4.5, 4, 3.5 & 3 Bed Residences

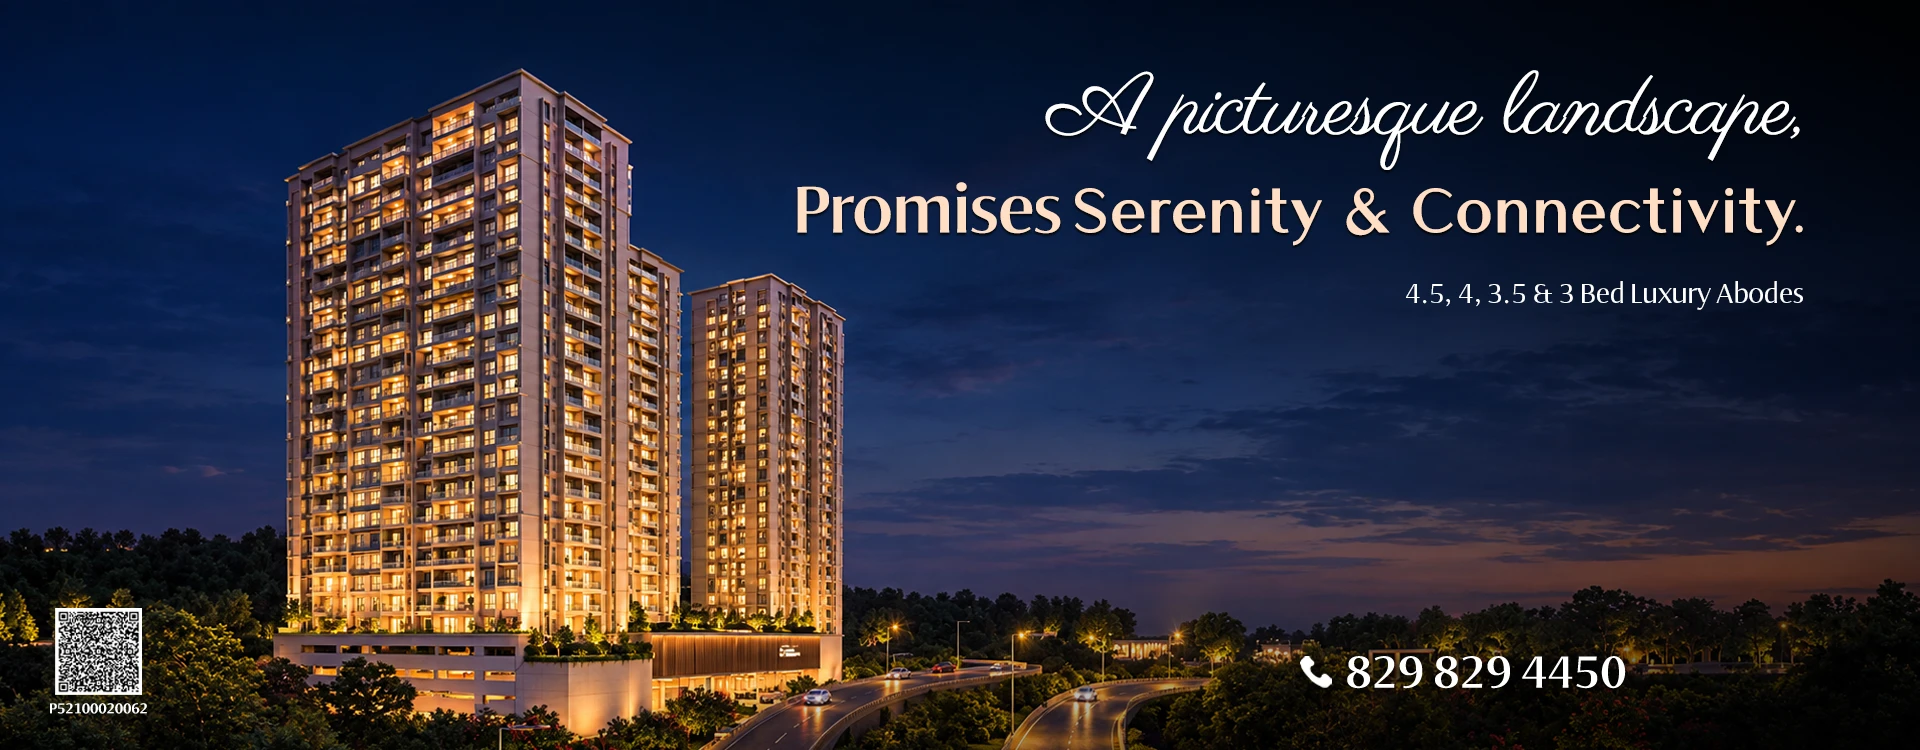
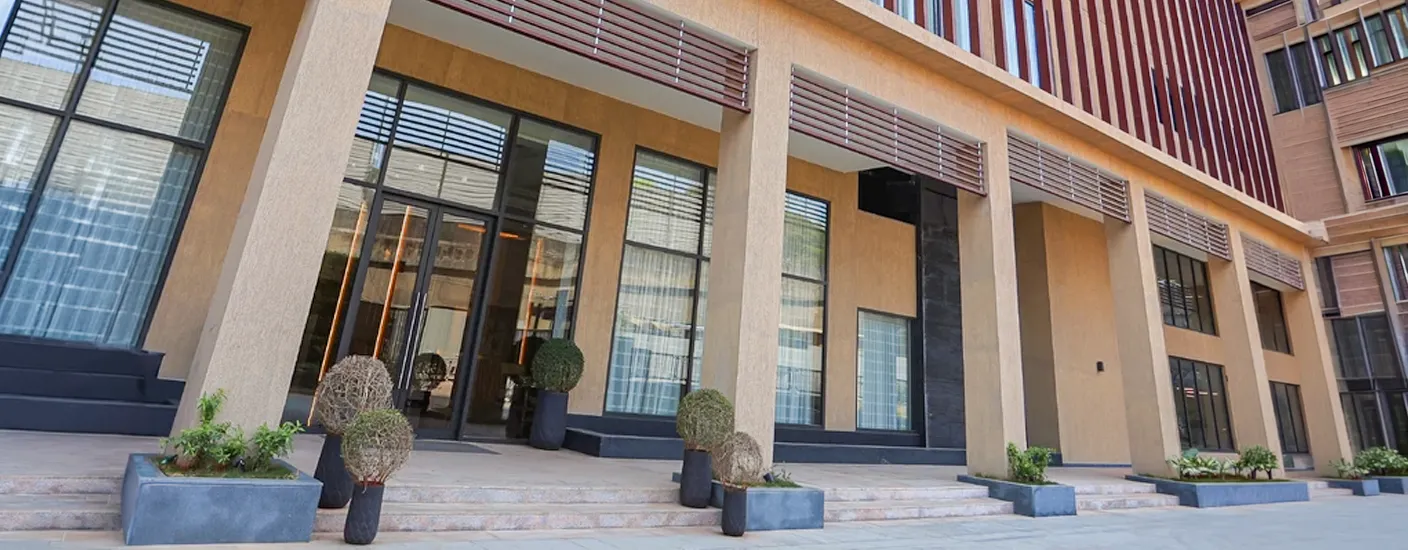
SOBHA Nesara is a private world of space, comfort and fine living. The project has 3 towers, with 5 stilt levels and 19-20 residential floors, offering 3, 3.5, 4 and 4.5 BHK residences.

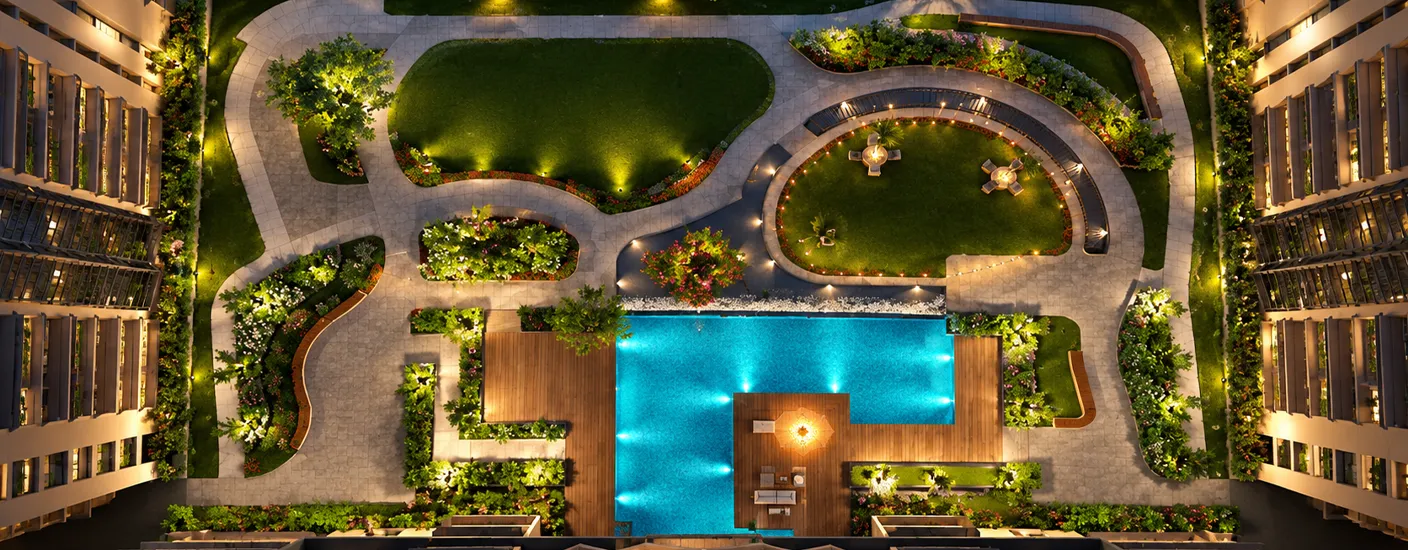
Large layouts, high ceilings, and generous balconies give every home a strong sense of space. The three-level clubhouse adds places for wellness, leisure and everyday moments, while the Sensory Garden and Putting Green bring something different to the experience.

Located at Chandani Chowk, Kothrud, the project is well connected to Paud Road, Karve Road and major highways. verything feels spacious, calm and beautifully put together.

  • Make This Address Yours for Something Remarkable, Today!

Key Highlights

Crafted Around Comfort and Space

HIGHLIGHTS

Project Highlights
3 Towers Up to 23 Residential Floors
3, 3.5, 4 & 4.5 BHK Residences
10-ft Ceiling Height
Double-height Balconies in Select Residences
Large Bedroom Windows with Dedicated Study Areas
Double-glazed Windows for Reduced Outside Noise
Private Terraces in Select Residences
Location on Chandani Chowk, Kothrud
Convenient Access to Paud Road & Karve Road

Pricing & Floor Plans

Layouts made for Modern Living

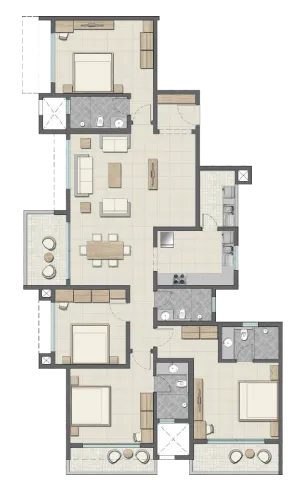
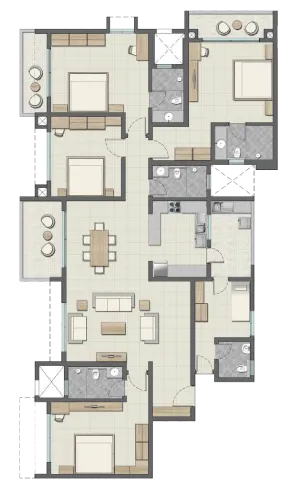
SOBHA Nesara Pune offers 3, 3.5, 4 and 4.5 BHK residences, with thoughtfully planned layouts ranging from 1,511 to 2,139 sq.ft. total usable area, complemented by balconies, terraces and well-defined living spaces.
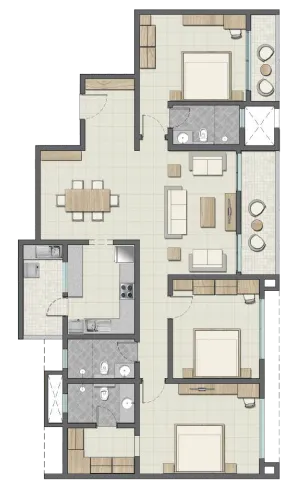
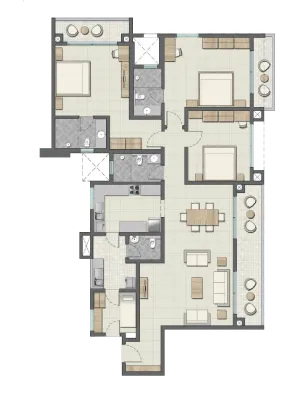
SOBHA Nesara Kothrud 3 BHK Floor Plan Image
3 BHK
  • Carpet Area
  • 1511 - 1547 Sq.Ft.

SOBHA Nesara Kothrud 3.5 BHK Floor Plan Image
3.5 BHK
  • Carpet Area
  • 1726 - 1768 Sq.Ft.

SOBHA Nesara Kothrud 4 BHK Floor Plan Image
4 BHK
  • Carpet Area
  • 1872 - 1878 Sq.Ft.

SOBHA Nesara Kothrud 4.5 BHK Floor Plan Image
4.5 BHK
  • Carpet Area
  • 2135 - 2139 Sq.Ft.

Amenities

Leisure, Wellness and Everyday Moments

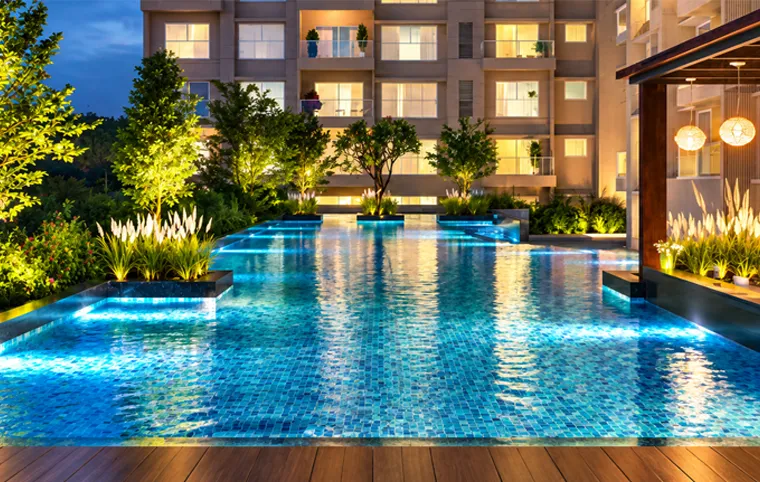
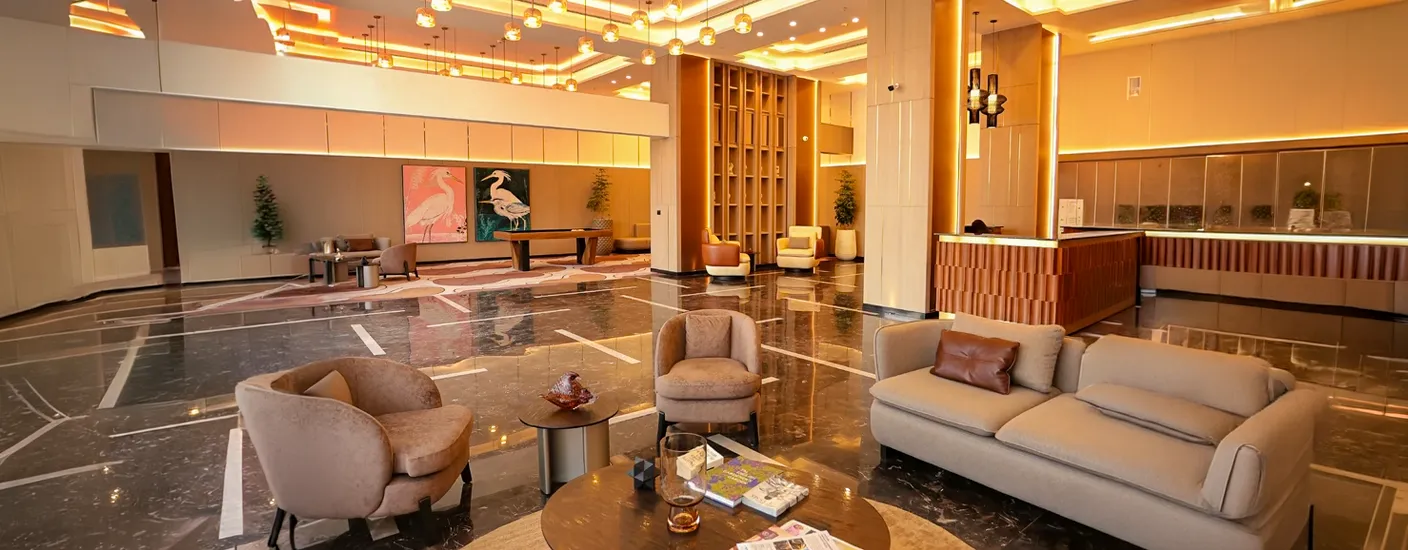
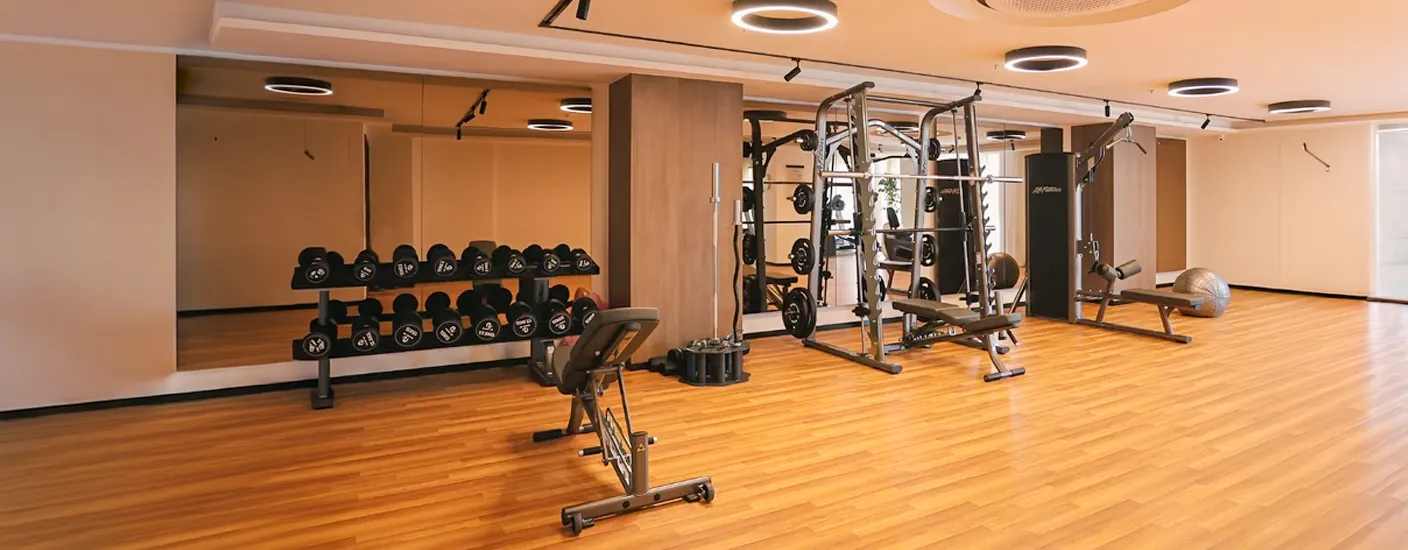
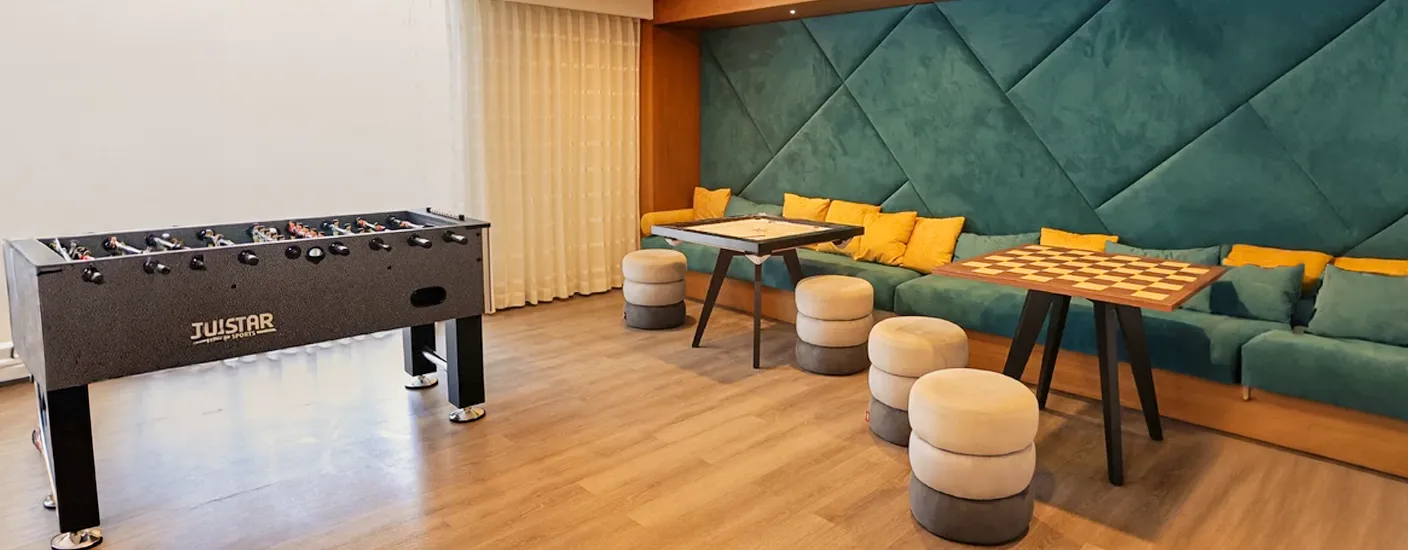
SOBHA Nesara, Chandani Chowk brings three-level clubhouse. From the Leisure Pool, Sunset Deck and Open-Air Deck to the Sensory Garden, Cricket Pitch, the outdoor experience feels carefully composed. The clubhouse adds a more refined layer with badminton court, coworking space, Jacuzzi, steam & sauna, library, cafeteria, salon and spa - creating a complete setting for relaxation, recreation and everyday living.

Leisure Pool
Cricket Pitch
Sunset Deck
3-Level Clubhouse
Pool Bar
Kids Pool
Gymnasium
Open-air Deck
Indoor Games
Jogging Track
Sensory Garden
Badminton Court
Jacuzzi
Pet Park
Cafeteria
Celebration Arena
Coworking Space
Multipurpose Hall
Multi-activity Lawn
Children's Play Area

LOCATION & Connectivity

Closer to Key Destinations

Nesara by SOBHA is located at Chandani Chowk, Kothrud, with convenient access to Paud Road, Karve Road and major highways, connecting residents to key parts of Pune and everyday conveniences.

Nearby Landmarks

Nearby Landmarks

Chandani Chowk Junction 2 mins
Mumbai - Bengaluru NH-48 3 mins
Elite International School 6 mins
Om Hospital, Kothrud 8 mins
Aditya Shagun Mall 7 mins
Vanaz Metro Station 10 mins

DEVELOPER

Built on Decades of Craftsmanship

SOBHA Limited, founded in 1995, has built a three-decade legacy in Indian real estate, with 581+ developments across 27 cities and 34,000+ families across India. The company has received 265+ awards, including Real Estate Developer of the Year - Residential (2025) and the Golden Peacock Award for CSR. Its integrated approach to design, construction and quality has shaped SOBHA into one of India’s recognised real estate brands.

31+ Years of Legacy
581+ Developments across 27 Cities
265+ Awards & Recognitions
34,000+ Happy Families

GOT QUESTIONS?

Frequently Asked Questions

The possession timeline for SOBHA Nesara varies by block. As per the current SOBHA project page, Block 2 has a completion date of March 2025, Block 1 has a completion date of March 2025, and Block 3 has a completion date of March 2025.

SOBHA Nesara offers 3, 3.5, 4 and 4.5 BHK residences. The floor plans vary in size and layout, with features such as balconies, utility areas and private terraces available in select configurations. The project brochure also shows different layout types within the 3, 3.5, 4 and 4.5 BHK categories, giving buyers different space options depending on their requirements.

One of the key differentiators of SOBHA Nesara is the combination of large-format residences and distinctive architectural features. Select homes include double-height balconies, 10-ft ceiling heights and private terraces, while the project also includes spaces such as a three-level clubhouse, Sensory Garden and Putting Green. This combination gives the project a different character from a standard apartment.

SOBHA Nesara is around 2 km from Vanaz Metro Station, providing access to Pune Metro's existing network. The proposed Chandani Chowk Metro Station is also described by SOBHA as being about 2 minutes from the project.

The larger 4 and 4.5 BHK residences at SOBHA Nesara provide more room for family areas, bedrooms, work or study spaces and storage. Select layouts also include features such as private terraces, double-height balconies, utility areas and generous living spaces. 4 BHK layouts with around 1878 sq.ft. carpet area and 4.5 BHK layouts with around 2139 sq.ft. carpet area.

SOBHA Nesara can stand out BEST 4 or 4.5 BHK home in Kothrud because of its large carpet areas, 10-ft ceiling heights, double-height balconies and private terraces in select layouts. The 4 BHK plans offer around 1878 sq.ft. carpet area, while the 4.5 BHK plans offer around 2139 sq.ft. carpet area. The homes also include features such as marble-finished living rooms, utility areas and large bedroom windows.

SOBHA Nesara is registered under three separate MahaRERA registrations, covering its different blocks: P52100020057 for Block 1, P52100020034 for Block 2, and P52100020062 for Block 3. The project is located near Chandani Chowk, Kothrud, Pune.

GET IN TOUCH

Let's Start a Conversation

Our expert advisors are ready to help you find the home that's right for you. Reach out and we'll respond ASAP.

Connect With Us

πŸ”’ We value your Privacy & your information is Secure.